Timber-frame extension
A timber extension.
From drawing to site.
A new room opening onto the garden, extending the existing house. A project connecting spatial design, structure, the building envelope and interior works.
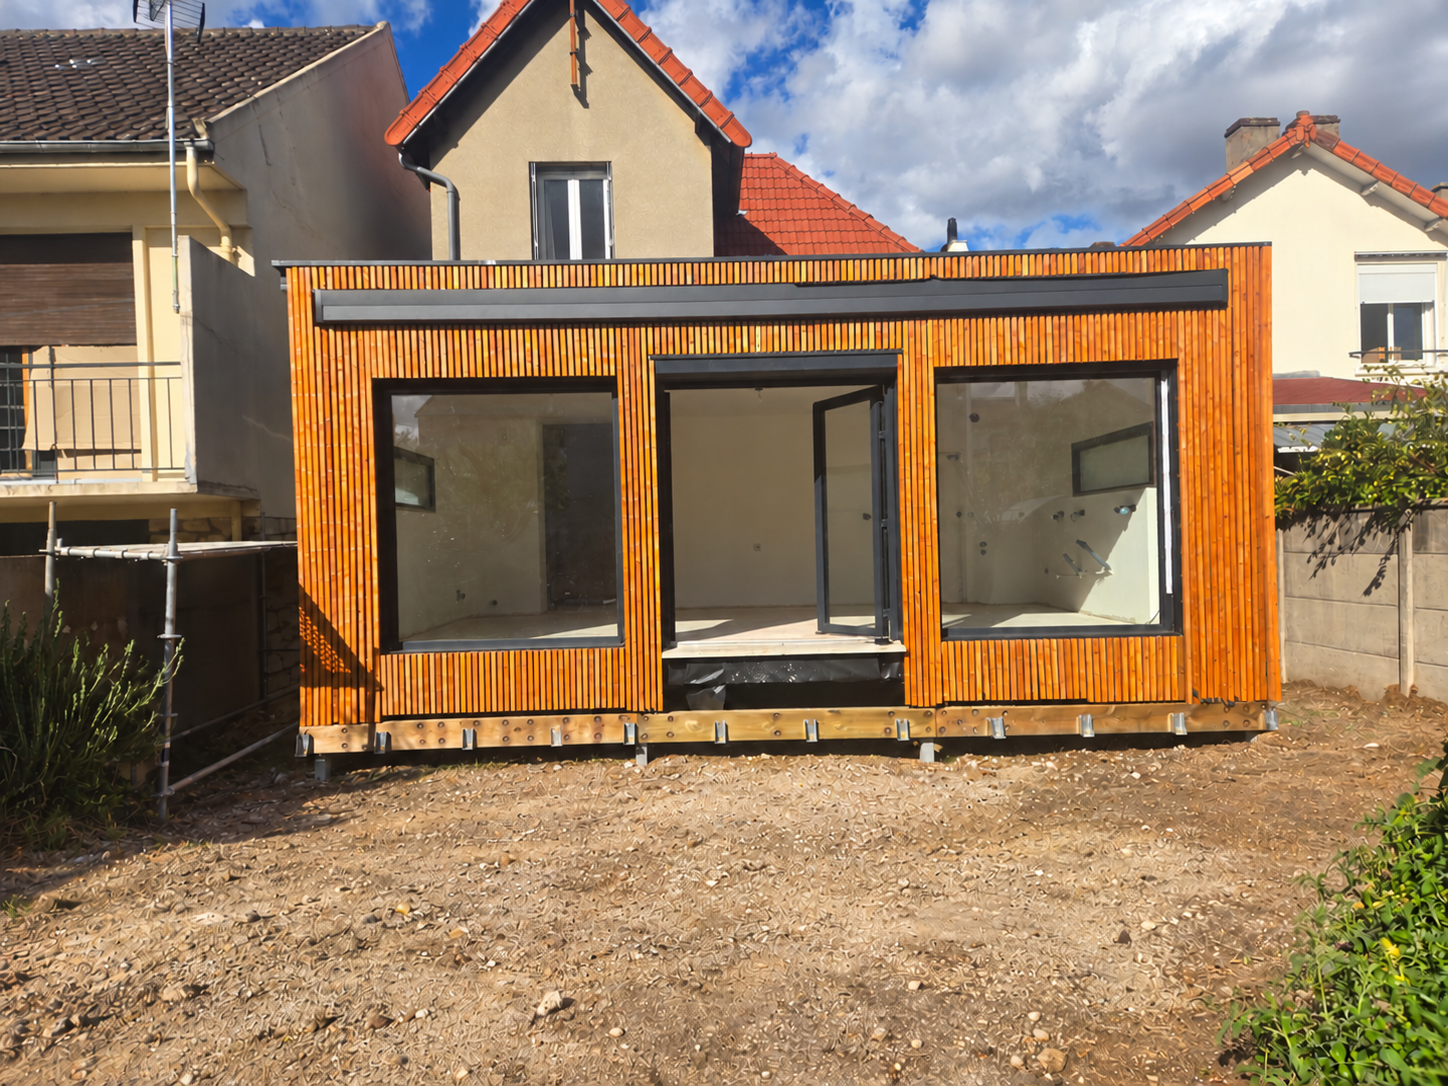
Four stages, from drawings to finishes.
Project drawings and site photographs · click to enlarge
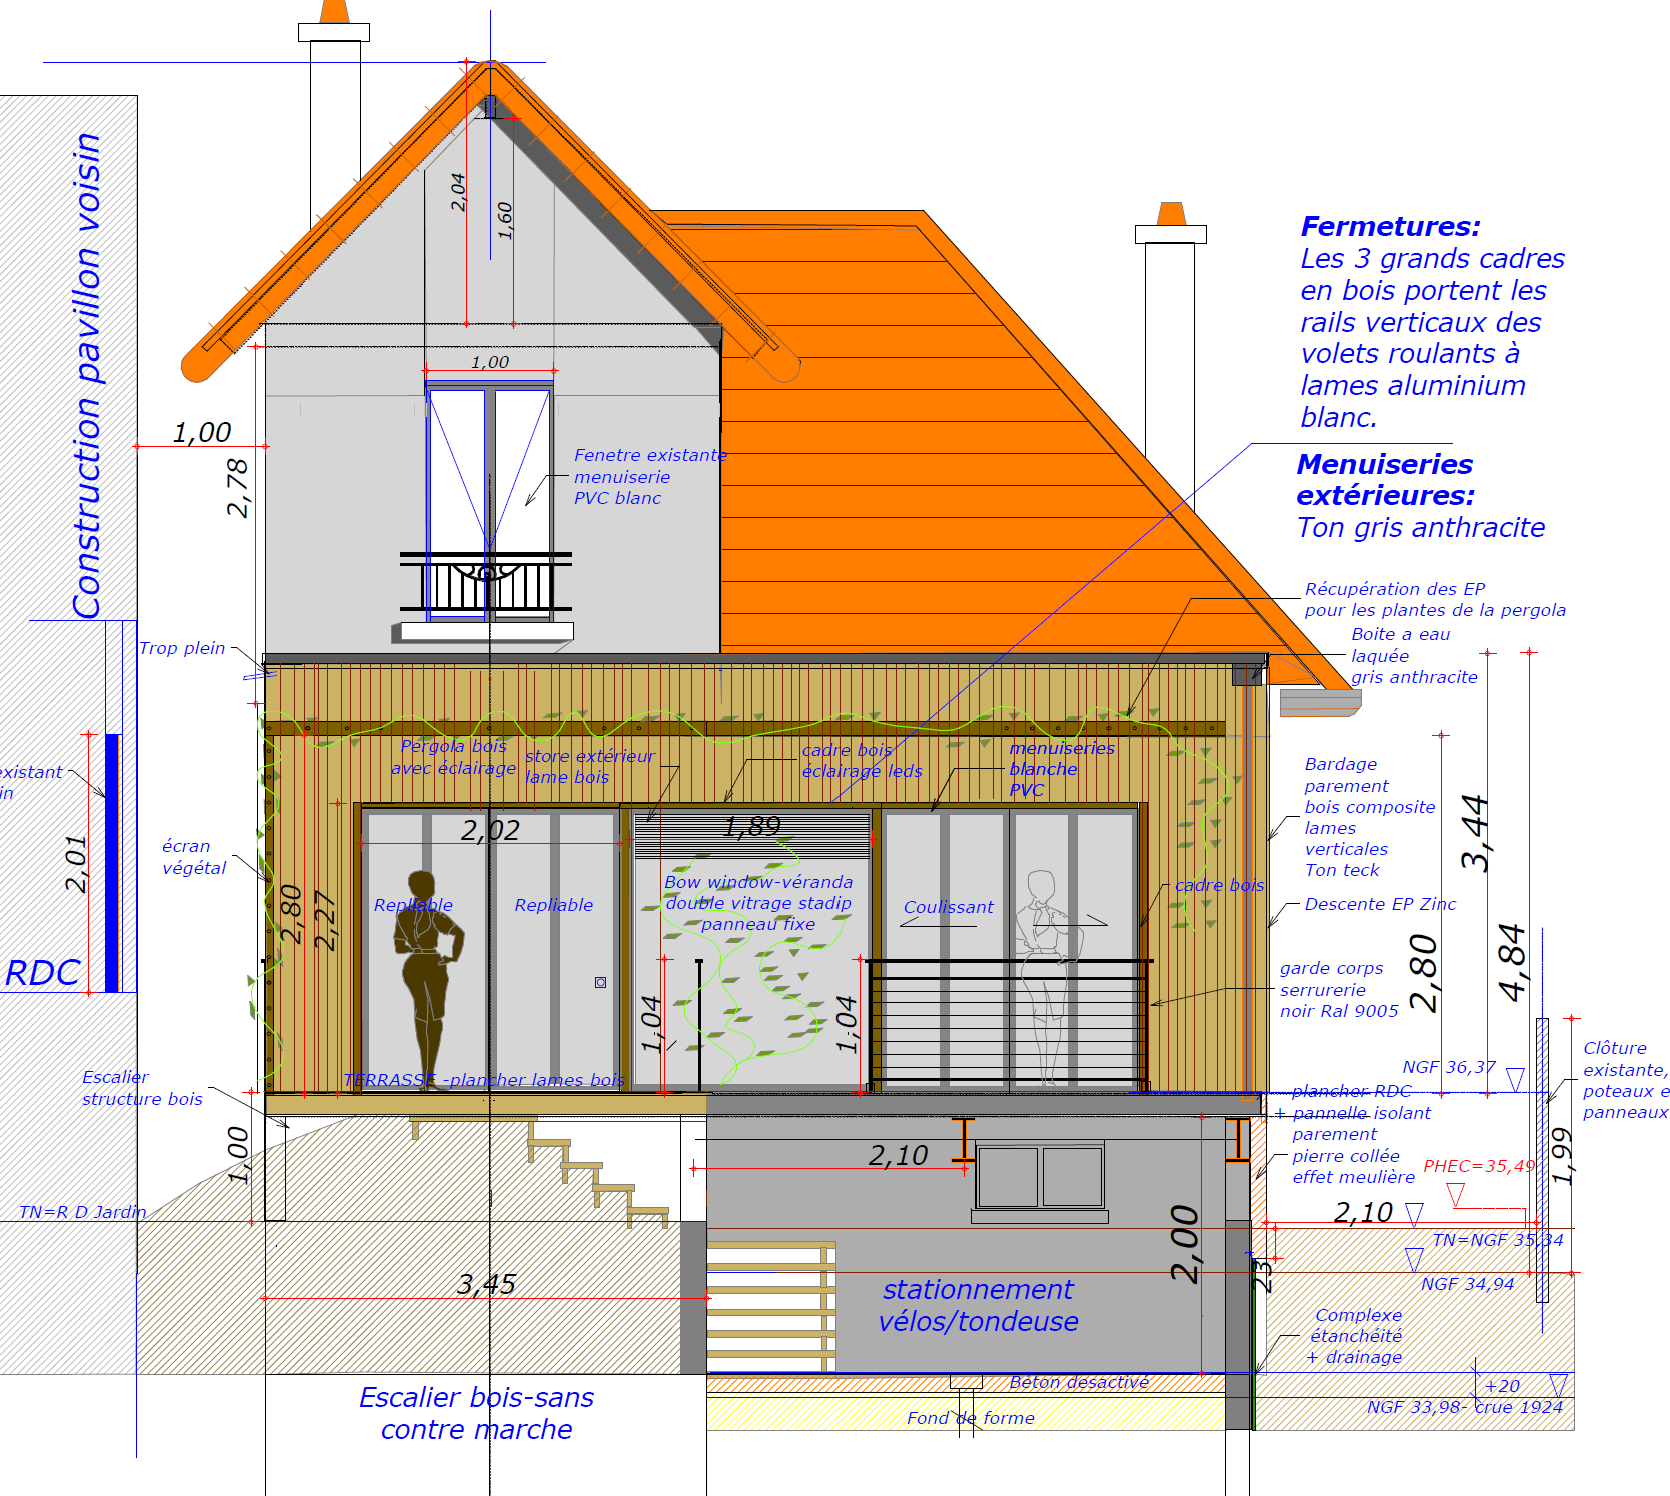
01Planning permission & drawings
Define the footprint, volumes and elevations. Prepare the drawings and planning application, taking the existing building into account.
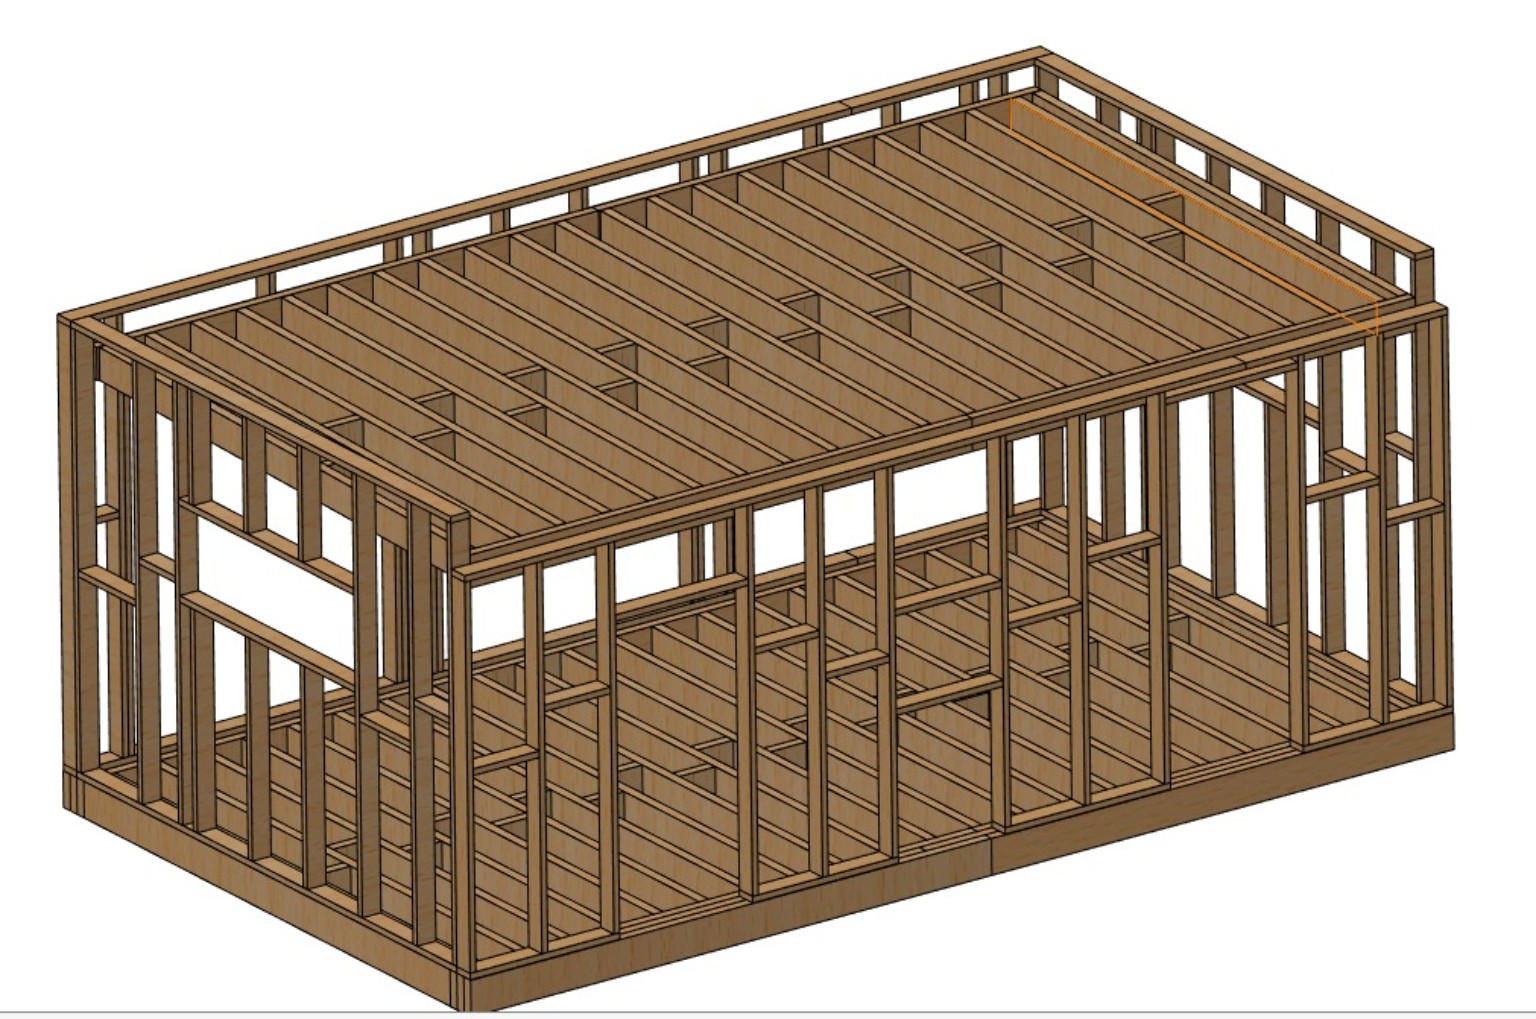
02Technical design
Translate the architecture into construction details: timber structure, connections, wall build-ups, insulation and service routes.
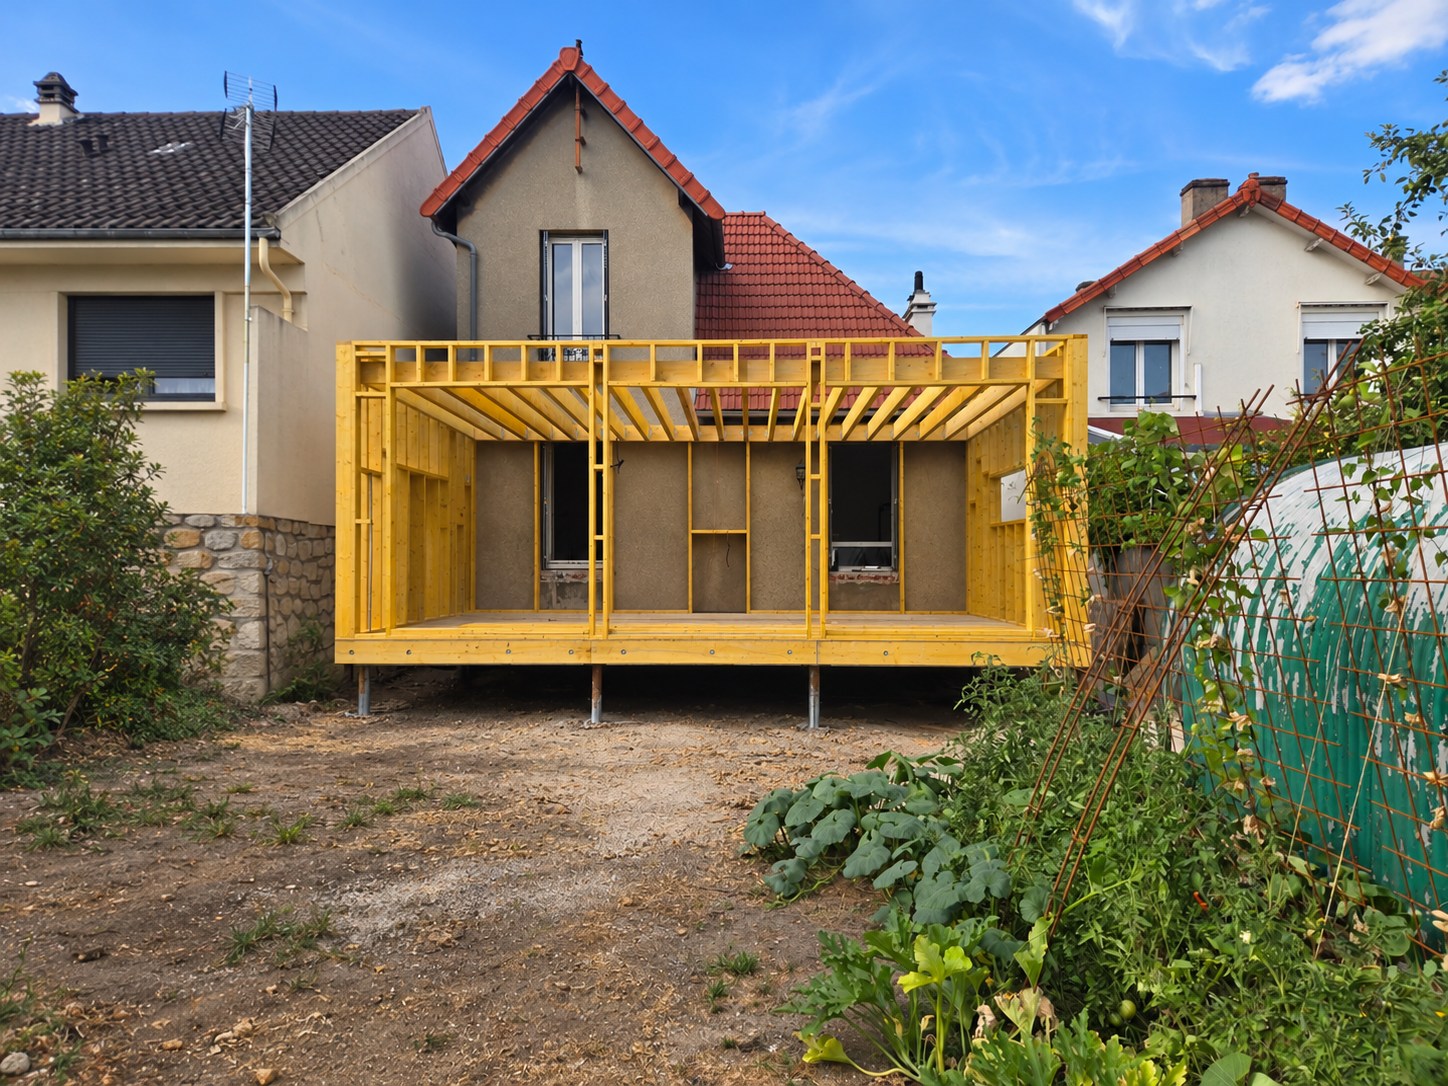
03Structure & building envelope
Prepare the supports, assemble the floor and frame, then build the roof. Coordinate the enclosure with the installation of external windows and doors.
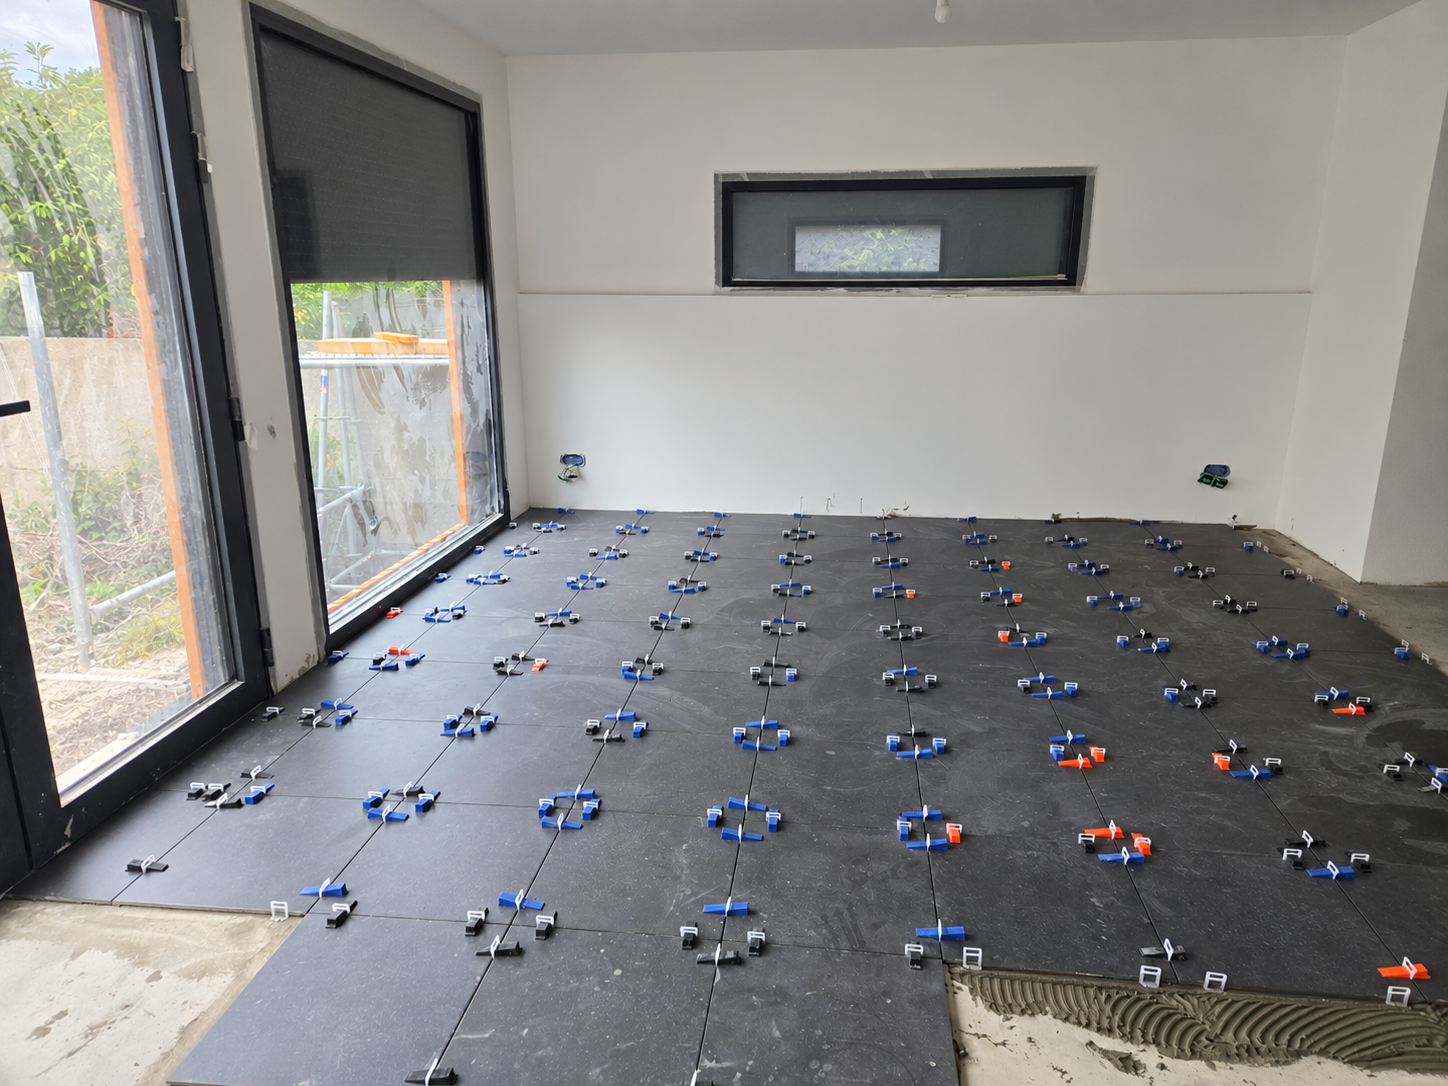
04Interior works & finishes
Integrate insulation, services and heating. Install interior linings and finishes to turn the structure into a living space.
A closer look — 5 more construction photographs
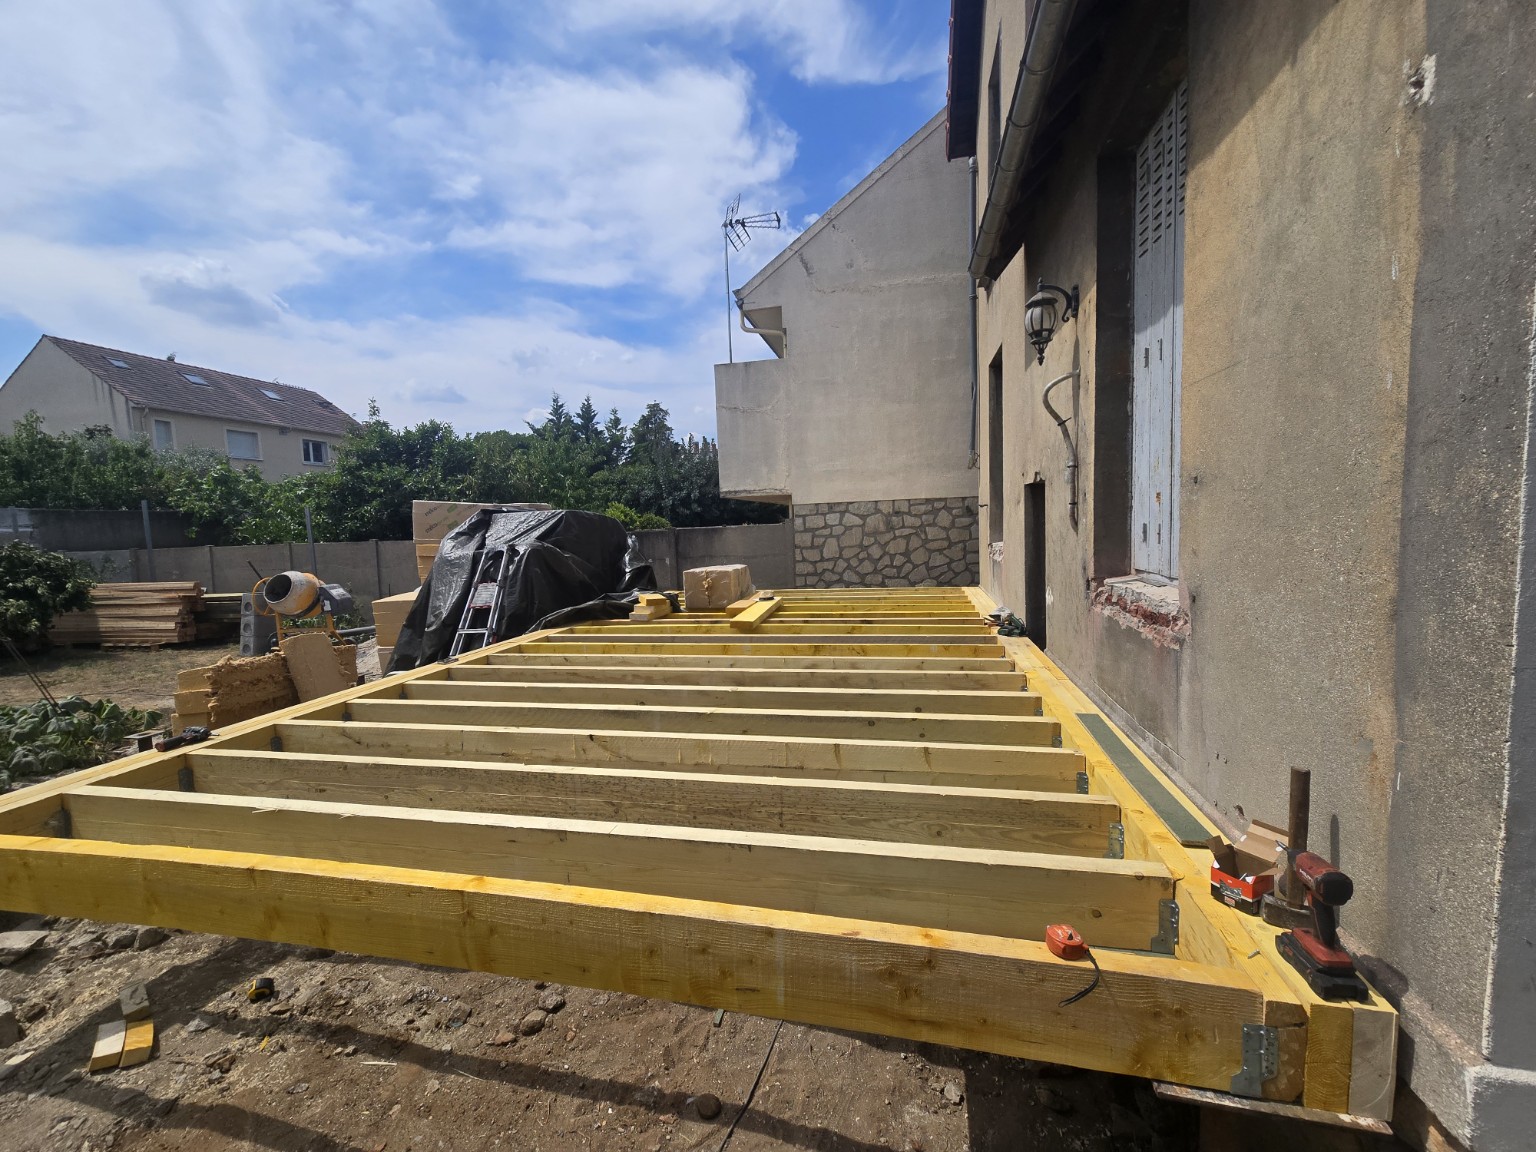
The floor
Timber joists before the floor is closed.
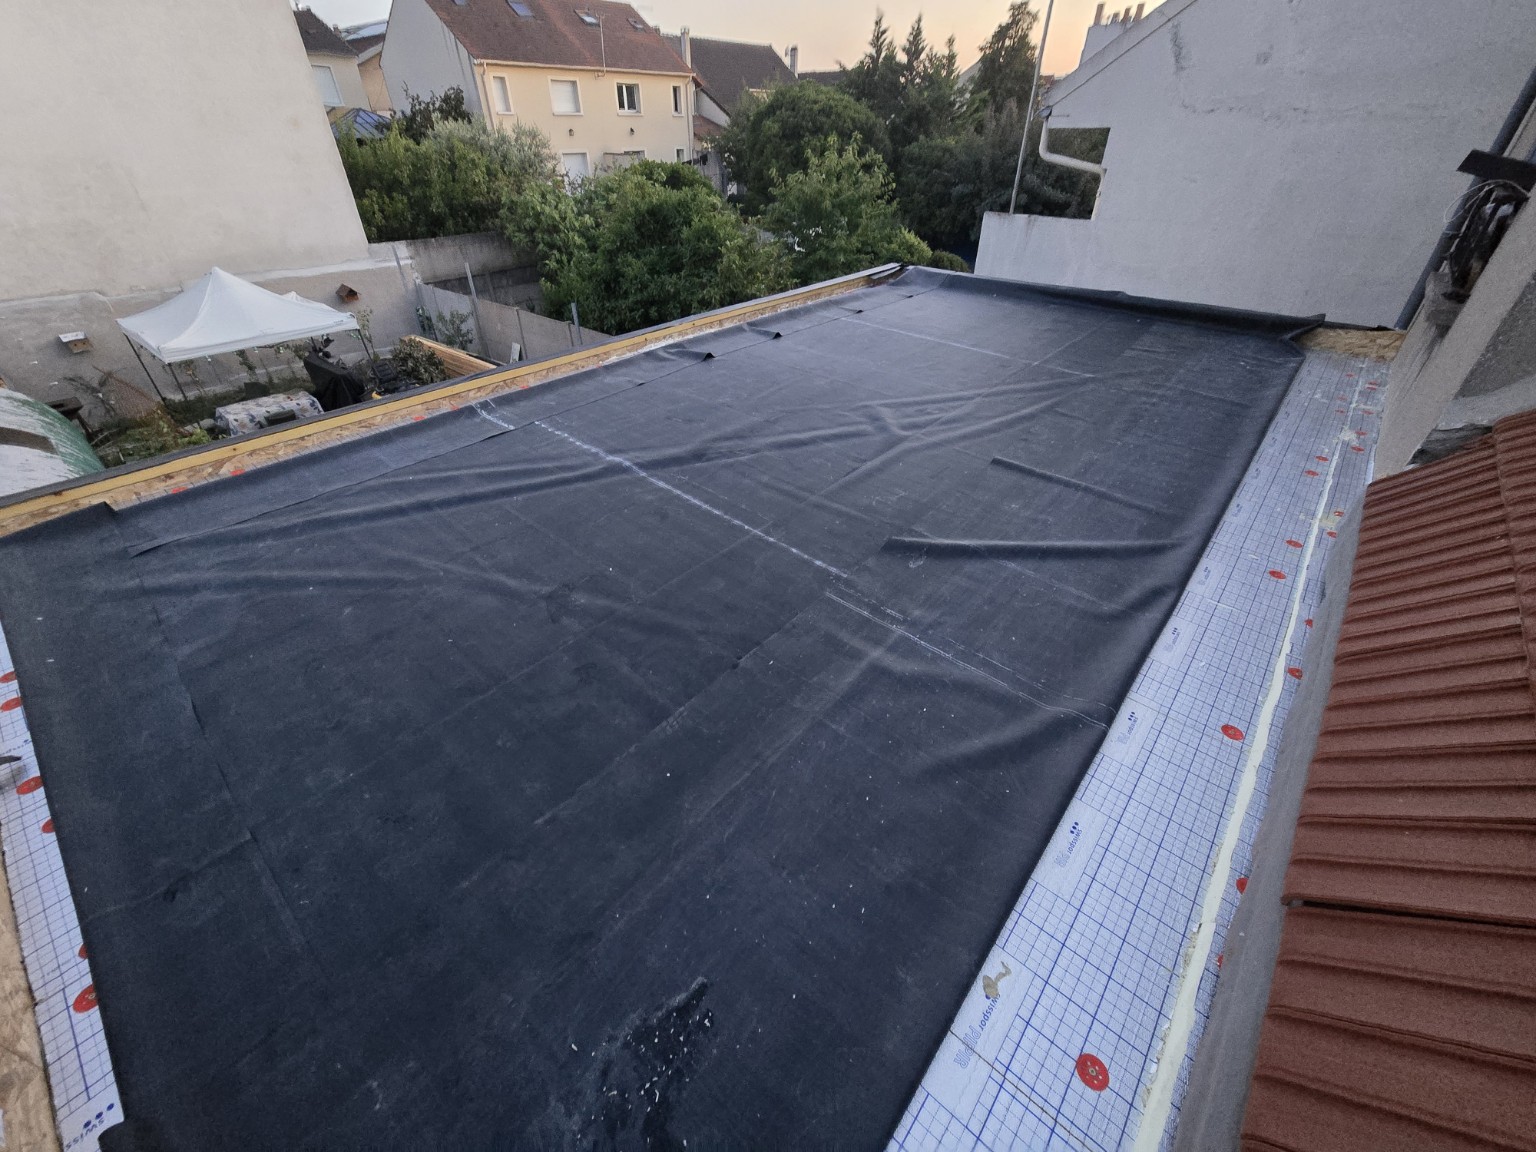
The roof
Membrane installation, with edges and upstands in progress.
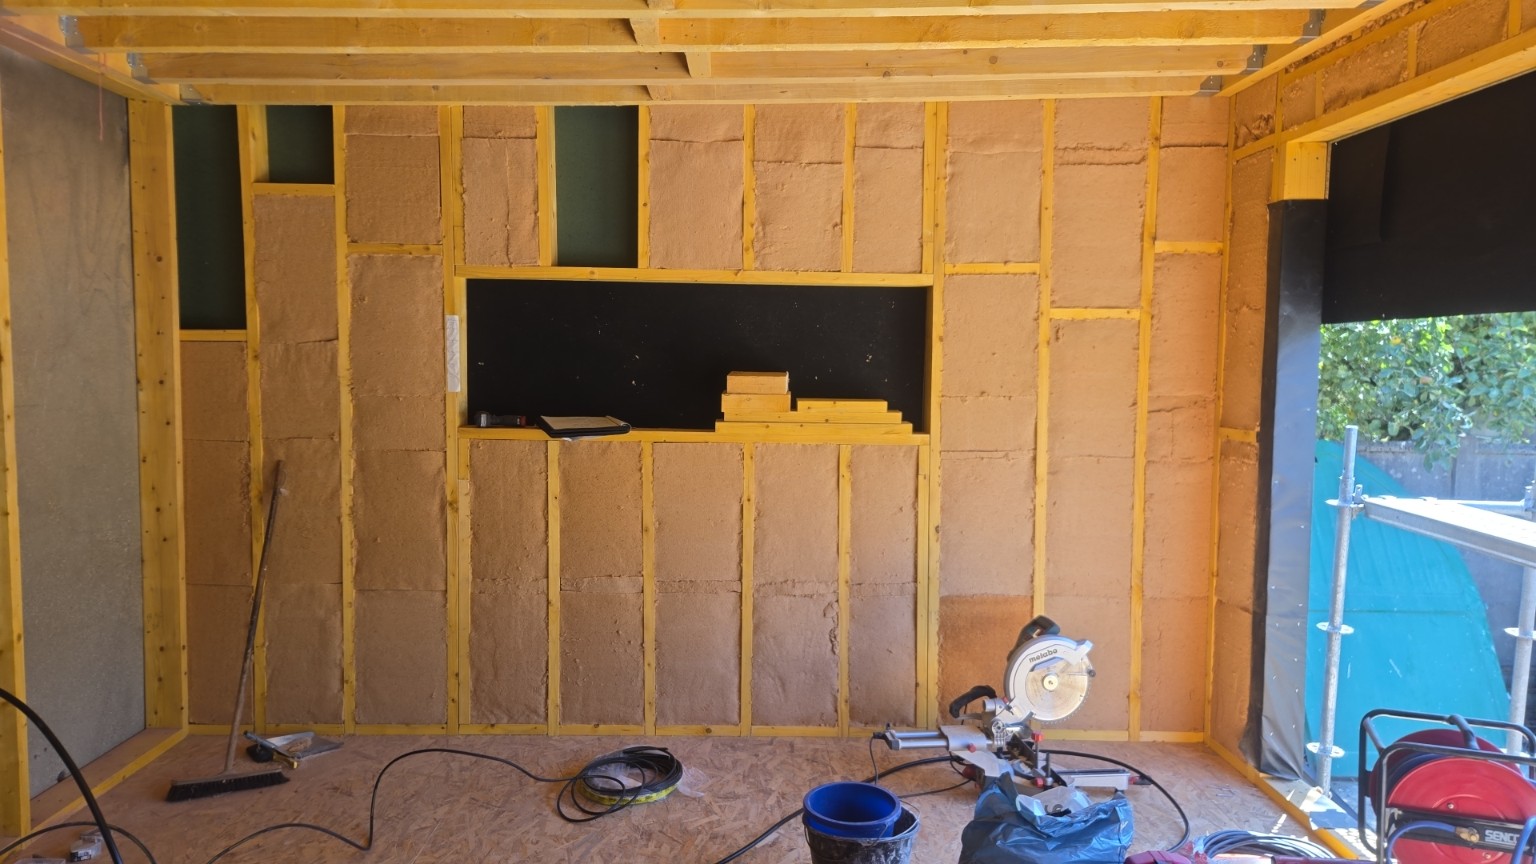
The walls
Insulation between the timber studs.
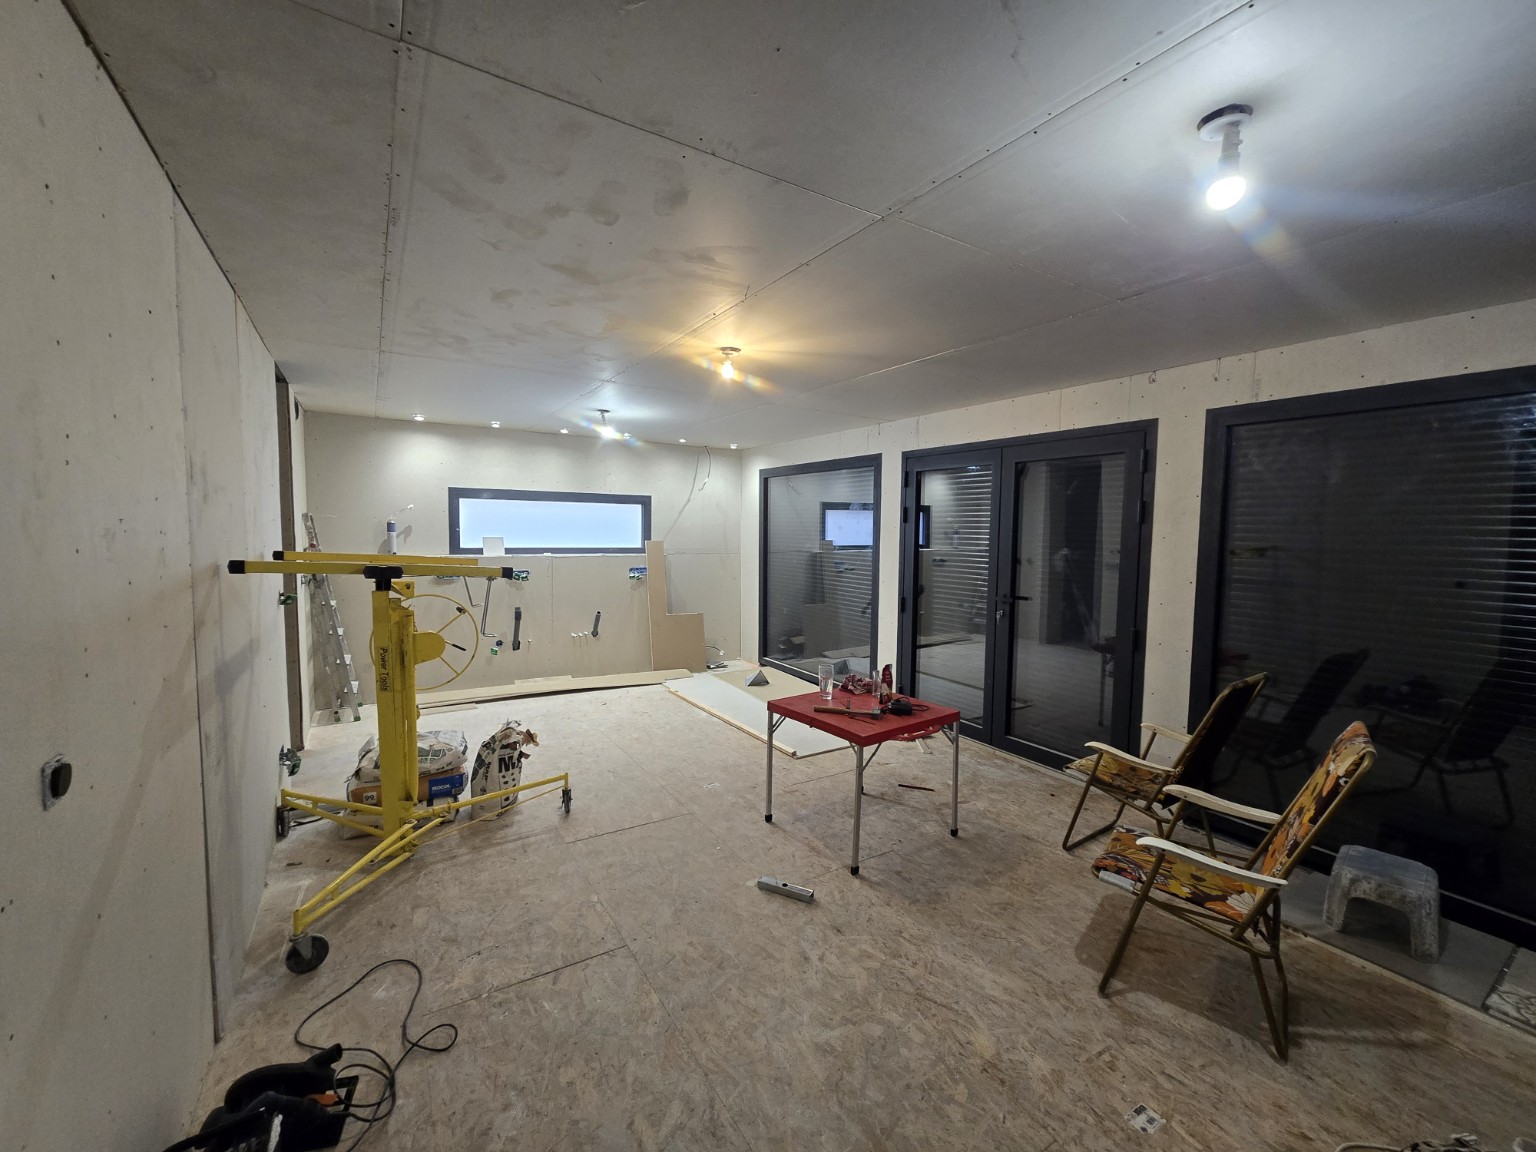
The interior
Plasterboard and surface preparation.
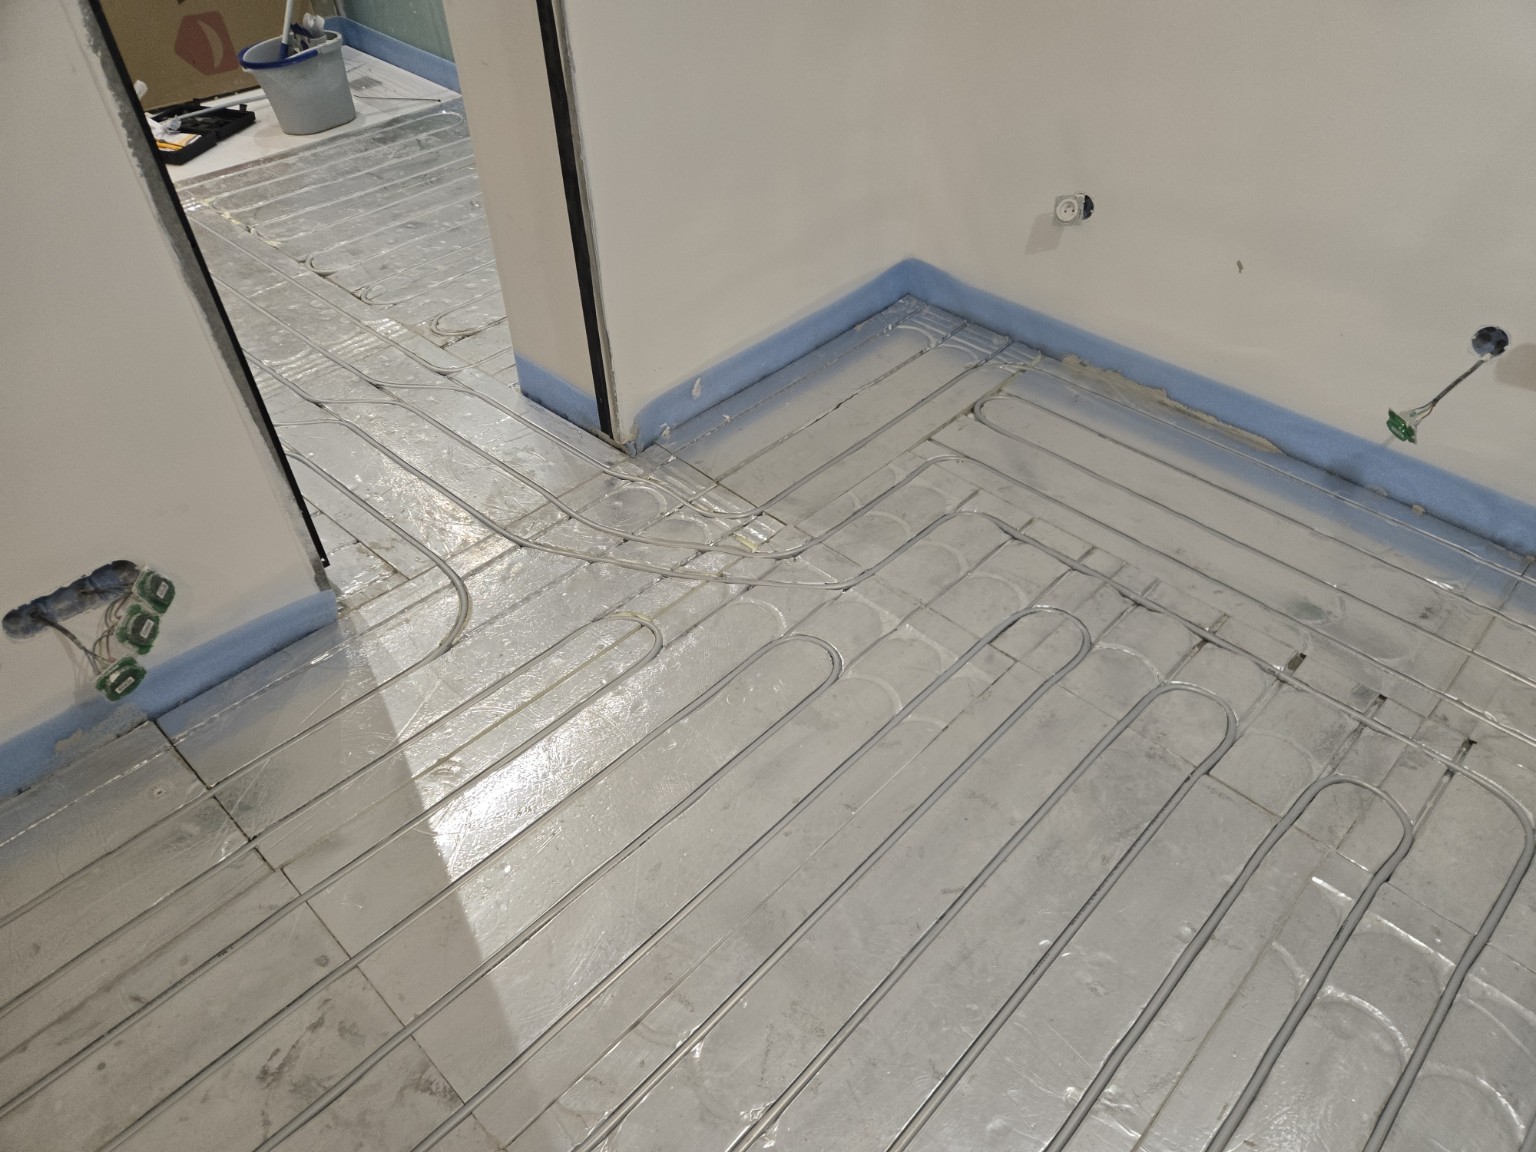
Underfloor heating
Heating runs being installed before covering.
Exterior: current stage and proposed finish.
Current construction stage
Supplied photograph, retouched to remove people and temporary clutter.
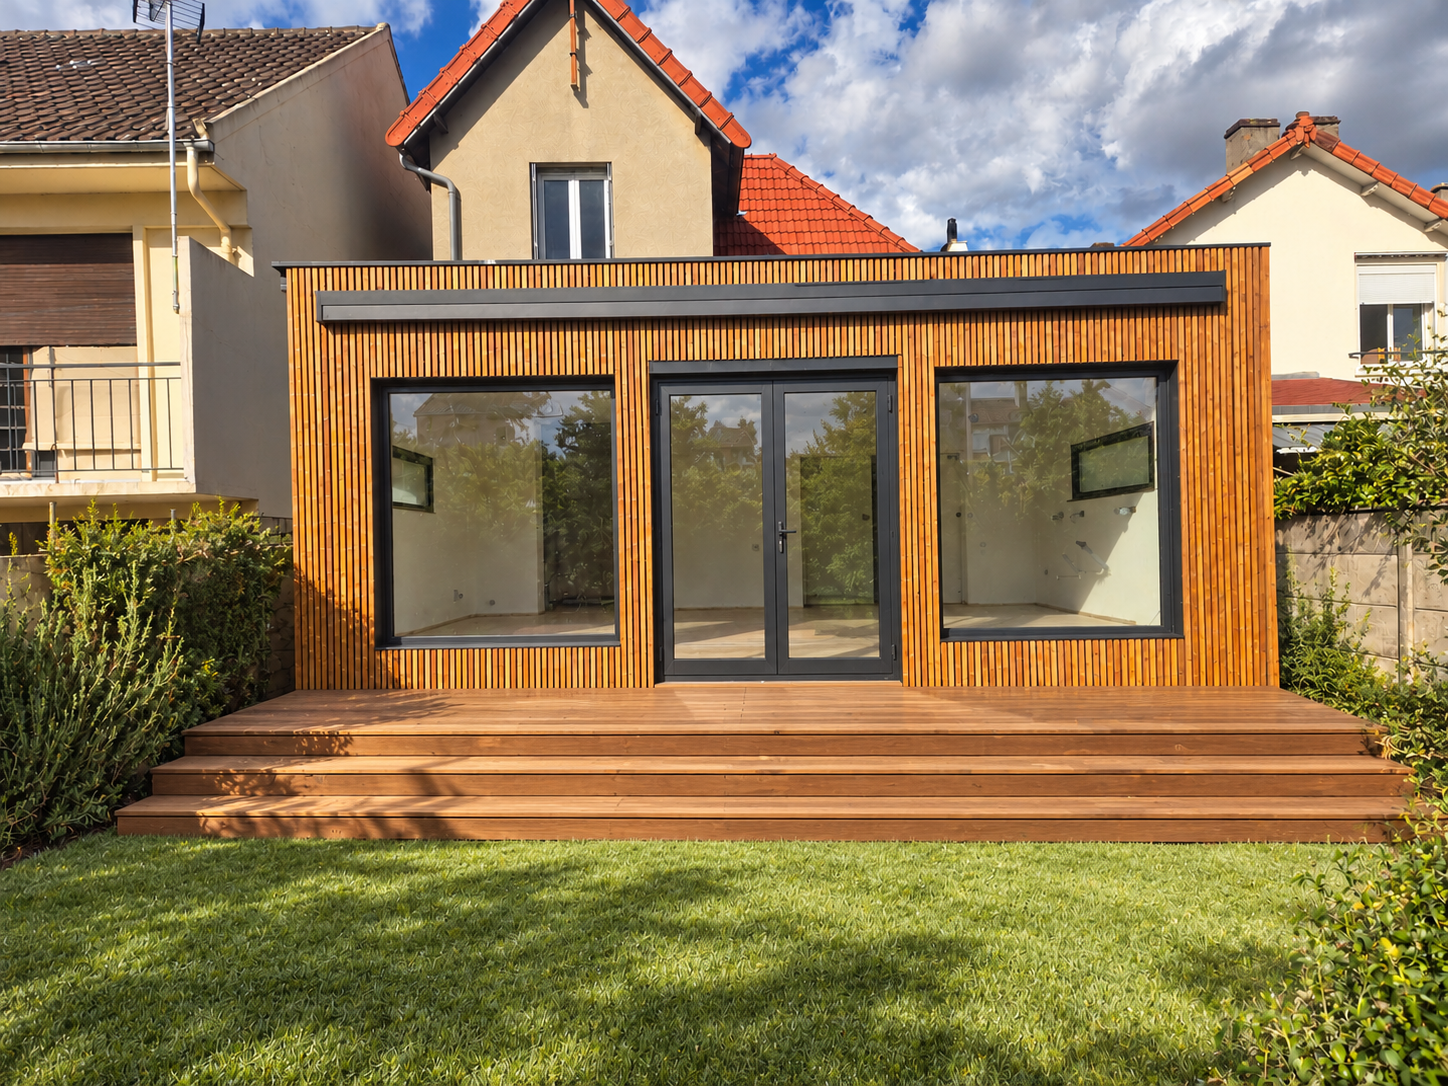
Proposed exterior
Timber terrace and landscaped surroundings: an illustration of the intended result.
The envisioned finished space.
A living space opening onto the garden, with a lounge, dining area and kitchen alongside the large windows.
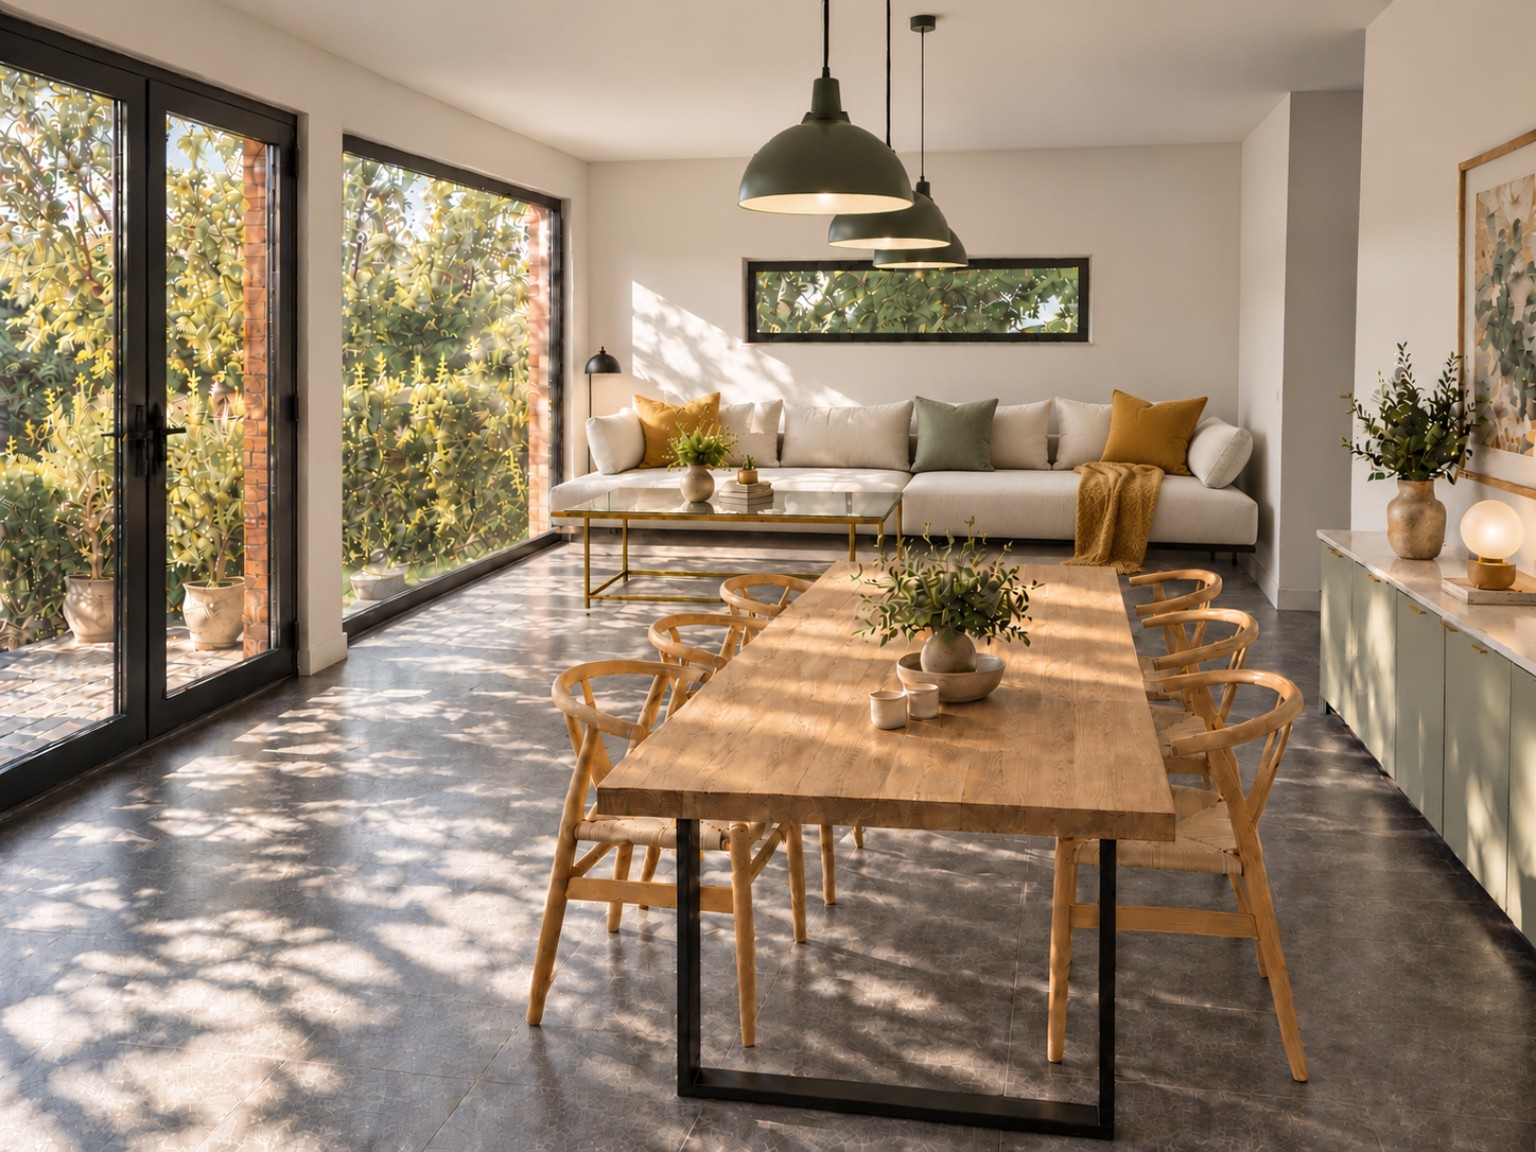
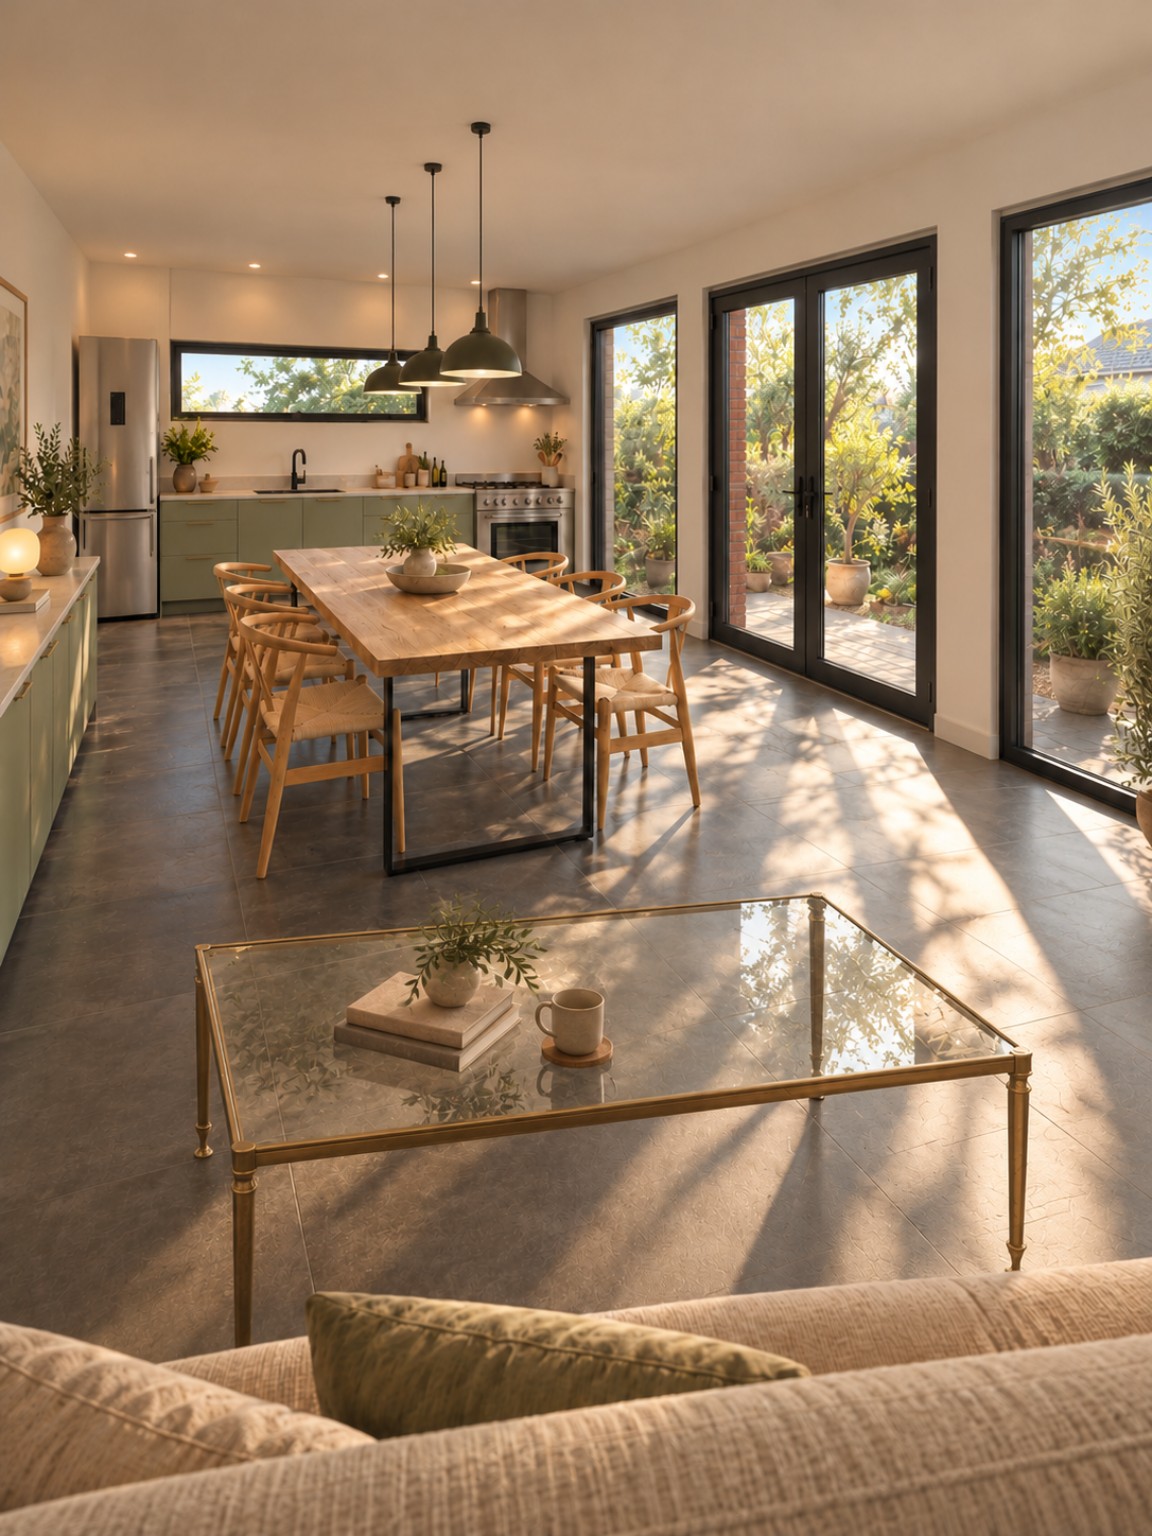
Design visualisations showing the intended interior, not photographs of completed work.
3D view: design intent. Construction photographs, with finishing work in progress. The facade, frame and tiling photographs have been retouched to remove people and temporary clutter.