DIS · 19 octobre 2026
Adapting an industrial building: start with its use
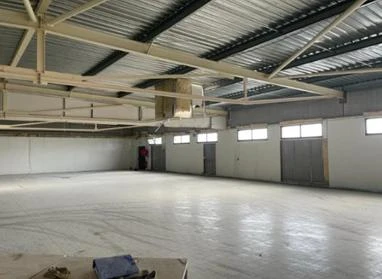
Survey before drawing
An available building is not automatically ready for production. Survey access, levels, spaces, utilities and visible constraints. Record missing information as checks for the relevant specialists. Existing drawings are a starting point, not a substitute for a site survey.
Map working flows
Describe incoming materials, processing, storage and outgoing streams. Include people, waste, temporary storage and maintenance. A layout must accommodate operations beyond the machine footprints.
Check building-process interfaces
Review each machine’s connections, loads, clearances and environmental needs against the existing building before freezing the layout. Record dependencies between trades so that a change can be assessed across the project.
Plan construction and changeover
If activities continue, identify available areas, preparatory work and changeover windows. Include restart conditions, testing and responsibility for returning areas to use. Procurement and verification belong in the schedule alongside installation.
Establish the new baseline
Update drawings, label networks and collect operating documentation. A clear list of outstanding actions supports handover. The aim is to connect the building, the process and the people who will operate it.
Further reading: INRS recommends considering circulation, cleaning and maintenance access during workplace design. INRS — Les 10 points clés.
Illustrations: GZ1/GZ2/GZ3 documents provided by Sylvain Davrout. Method guidance is not a project conformity assessment.